
LV Remodel & Construction
A Kitchen Designed Around the Way You Live.
Thoughtful layouts, beautiful materials, and considered details—bring your kitchen vision to life with a remodeling team focused on quality from the first conversation to the final finish.
Preliminary whole-home remodeling estimate
Thoughtful Design
Quality Craftsmanship
Clear Communication
Detail-Focused Finish

Made for you.
Personalized planning,
practical function,
timeless style.
Kitchen Remodeling
More Than a Makeover. A Better Everyday Kitchen.
Your kitchen should look beautiful and work beautifully. We help you make the most of your space with smart storage, a practical workflow, layered lighting, and finishes that feel right for your home.
- Rework your layout for better flow and functionality.
- Choose cabinetry, countertops, backsplashes, and hardware that work together.
- Bring warmth and balance with considered lighting and finish selections.
- Plan details early so your project has a clear direction.
Our Kitchen Services
Every Detail Works Together.
From a focused refresh to a full kitchen transformation, build a plan around your space, priorities, and style.


Cabinetry & Storage
Make every inch count with storage solutions, cabinet styles, and organization that suit your routine.

Countertops & Finishes
Coordinate surfaces, backsplash, fixtures, and hardware for a cohesive look with lasting appeal.
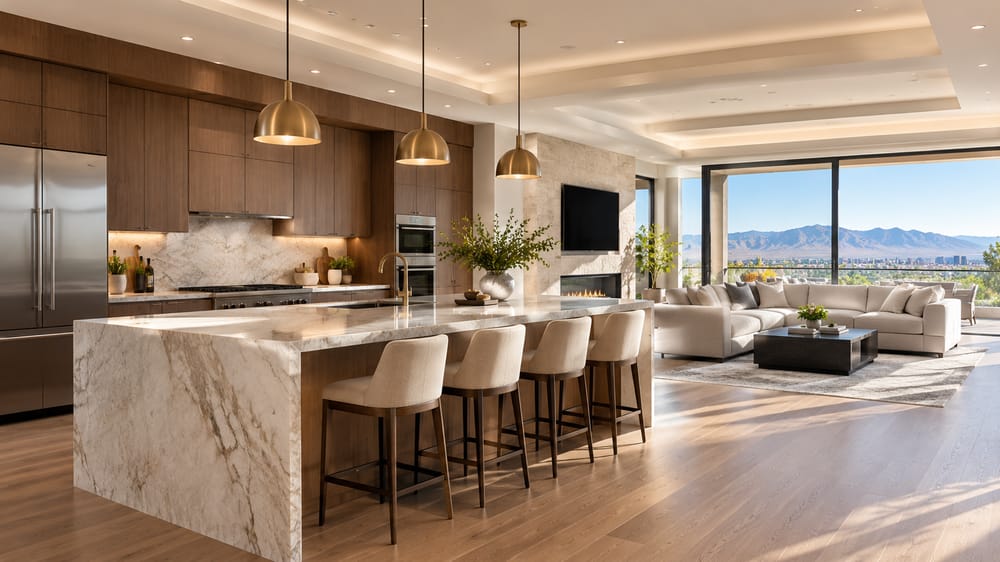

Layout & Lighting
Improve movement, task lighting, and the connection between your kitchen and the rest of your home.
Why Remodel With LV
Beautiful Choices. Practical Thinking.
A successful kitchen remodel balances style with the everyday needs of the people who use it.
Plan With Purpose
Make every inch count with storage solutions, cabinet styles, and organization that suit your routine.
Quality in the Details
Give attention to alignment, transitions, hardware, and finishing touches.

A Clear Process
Understand the next steps, selections, and decisions as your project moves forward.

Personal Guidance
Discuss your goals and priorities before deciding how to move ahead.
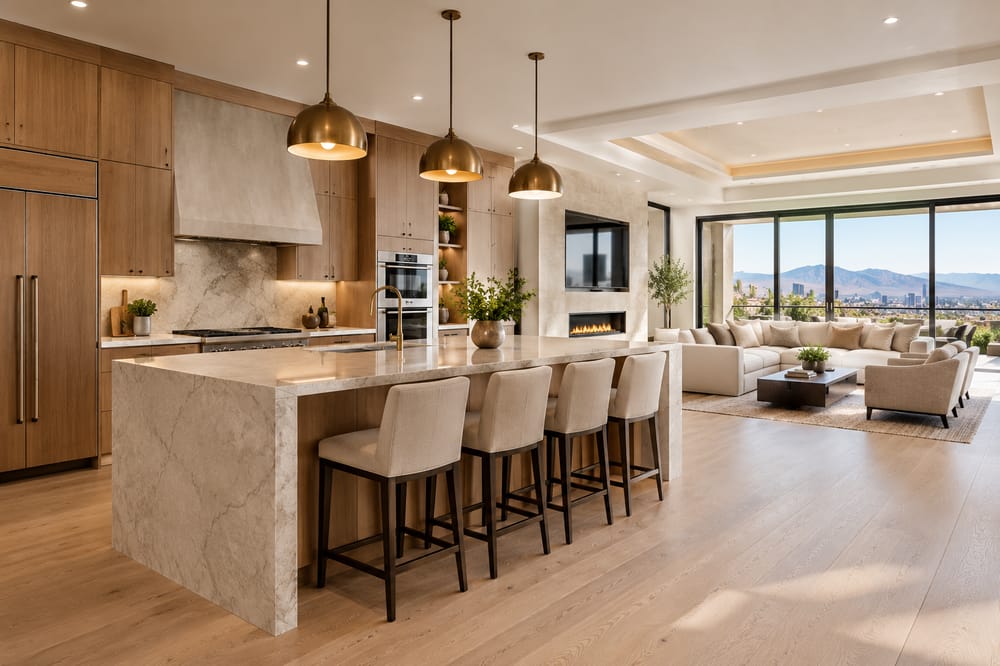
Design Inspiration
Find the Look That Feels Like Home.
Explore a few directions for materials, tones, and layouts. Final selections can be tailored to your home and project goals.


Our Process
A Thoughtful Path From Idea to Finished Kitchen.
Every project is different, but a clear sequence helps you make confident decisions along the way.
STEP 01
Talk Through Your Goals
Share what works, what doesn't, your style preferences, and the changes you want to make.
STEP 02
Shape the Plan
Discuss layout priorities, finishes, project scope, and the key decisions needed before work begins.
STEP 03
Bring It to Life
Move forward with an agreed direction and attention to the details that make the space feel complete.
Start Your Kitchen Project
Let's Talk About Your
Dream Kitchen.
Tell us a little about your project. Share what you'd like to change, the style you're drawn to, or the challenges you'd like your new kitchen to solve.
We'll use your information to follow up about your remodeling inquiry and next steps.
LV Remodel & Construction
Kitchen Remodeling · Thoughtful Design · Quality Craftsmanship
Kitchen Remodeling FAQs
Questions to Start With.
Depending on your goals and project scope, a remodel may include layout changes, cabinets, storage, countertops, backsplash, lighting, fixtures, flooring, and finish updates.
Yes. A project can focus on finishes, cabinetry, lighting, and functionality while keeping the existing layout. The best approach depends on the condition of your kitchen and your priorities.
Complete the consultation form with your contact details and project goals. Share your ideas, desired changes, and any important considerations so the conversation can start with useful context.
Discuss the look and feel you want, practical needs, and how the kitchen connects to nearby rooms. These priorities can guide the selection of materials and finishes.
GET STARTED
Let's Talk About Your Home
Tell us about your project, and our team can follow up to discuss your remodeling goals and preliminary estimate.
